关于作品
- 制作年份
- 1988
- 材料或技法
- 其他的
- 版本
- 没有设置
- 签名
- 没有设置
- 画框
- 没有设置
- 作品证书
- 没有设置
- 类别
- 建筑学
作品详情
Management and operation Fukuyama Arts and Culture Promotion Foundation
Building Design Co., Ltd. Sato Comprehensive Plan
Total floor area 7,007.31m2
Artist's name
Fujii Koji, Maeda Keisuke
Architectural highlights POINT
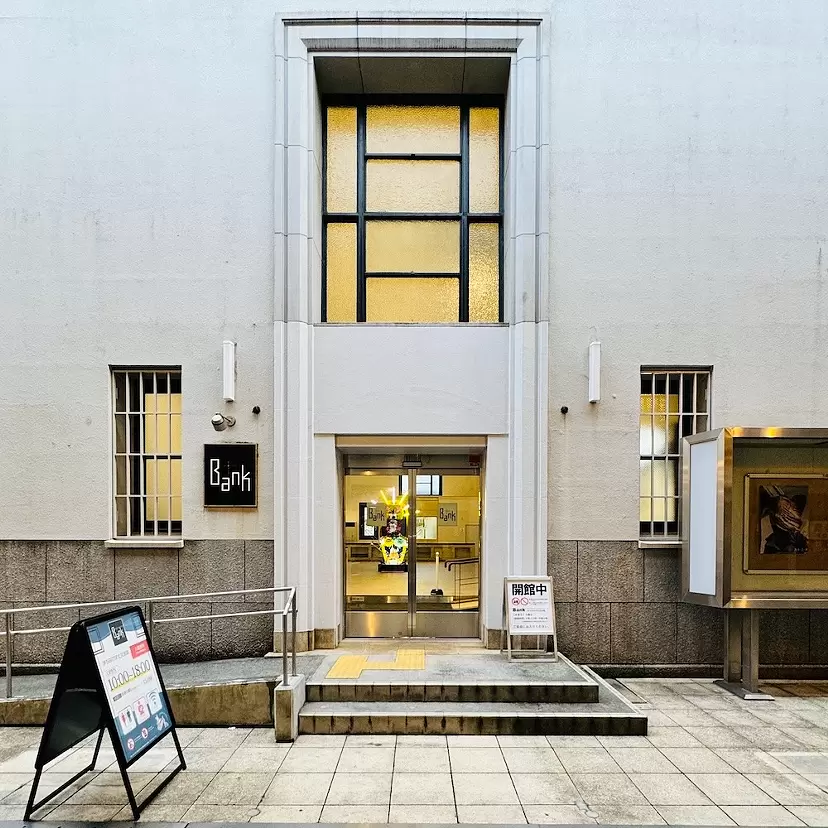
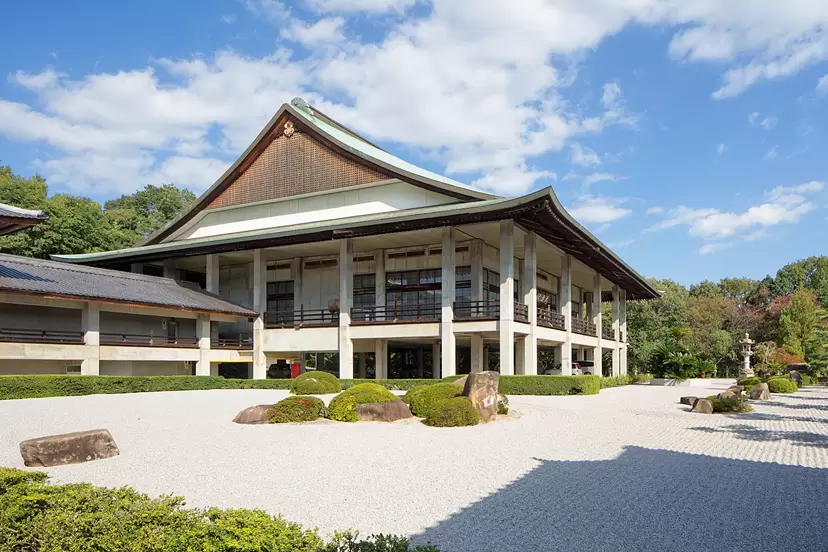
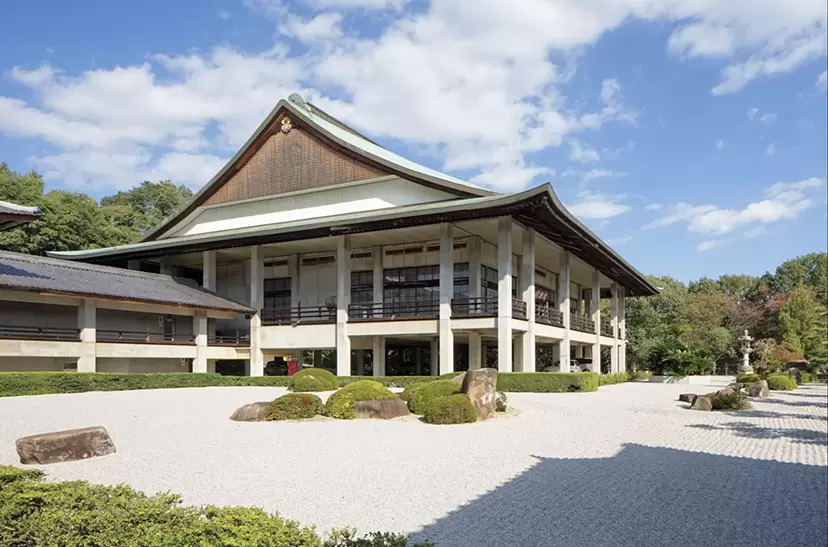
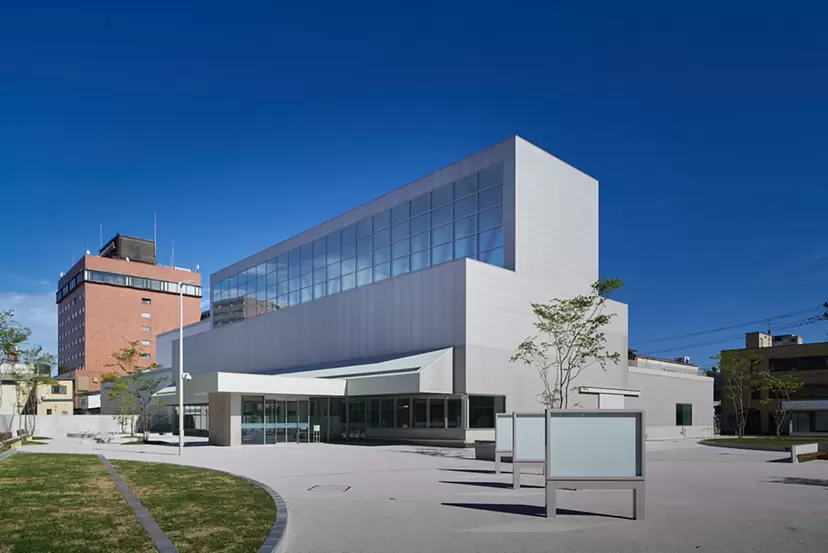
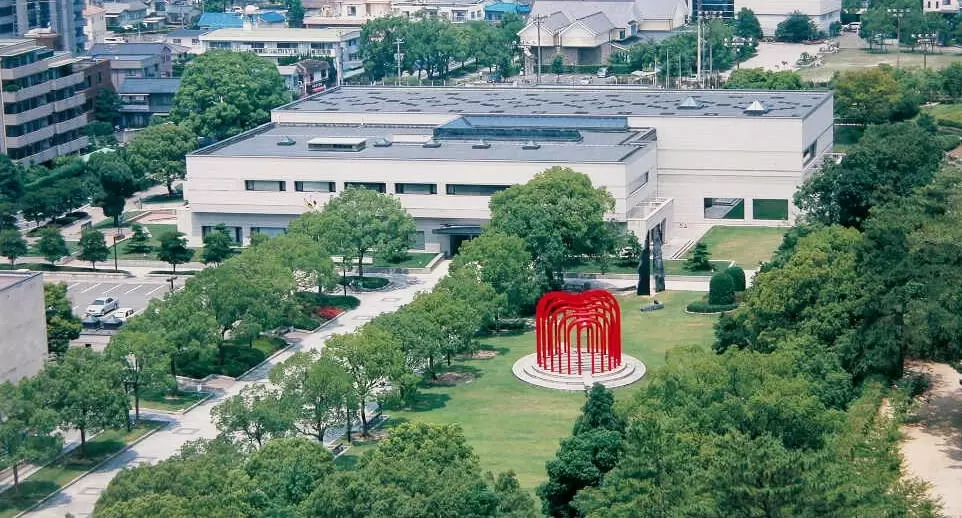
The museum was opened in 1988/11 for the purpose of promoting regional arts and culture.
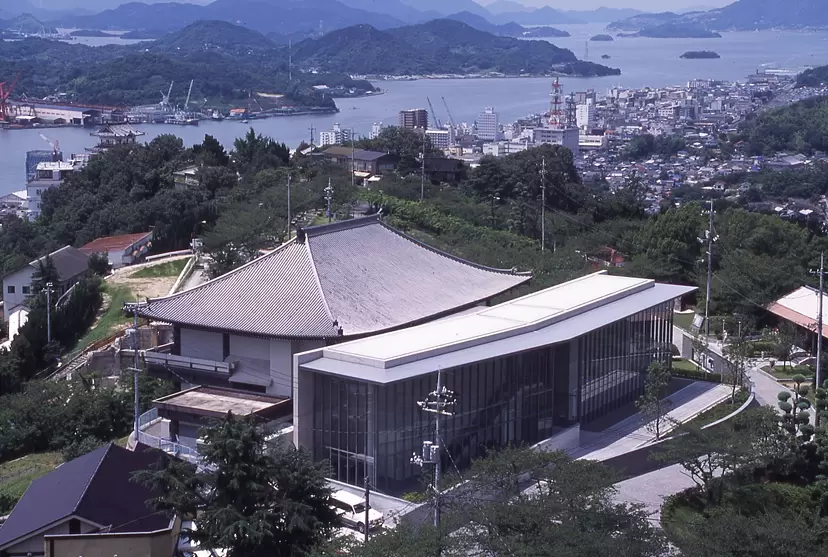
Artists related to the Fukuyama city area and the Setouchi area are collecting, storing, exhibiting, researching, and disseminating Japanese modern and contemporary art, European modern and contemporary art, and art-related materials. It is located continuously within Fukuyama Castle, and this is because the building was built in a place where the outer moat of the castle was reclaimed, and the garden was built by destroying the outer moat ruins and part of Komaruyama, which is a city historic site. For this reason, it has fostered a unique view with the castle tower of Fukuyama Castle as a background, and was selected as one of the “Top 100 Cityscapes” in 1996.
展览资讯
- 过去的展览
- Hiroshima Architecture Exhibition 20252025.10.04 - 11.30
艺术家


『ひろしま国際建築祭2025』は、「つなぐ「建築」で感じる、私たちの“新しい未来” Architecture:A New Stance for Tomorrow」をテーマに、歴史、風土、景観、技術、思想などさまざまな視点から「建築」に触れ、考え、交わる機会をつくり、ここ瀬戸内で建築文化を感じることから、みなさんと“新しい未来”像を探りたいと考えています。 地球規模で発生する自然災害や、戦争とそれに伴う難民問題、そして環境破壊— 21世紀に入って四半世紀経った今も、私たちは様々な問題に直面し、不安を感じながら日常生活を送っています。またここ日本では少子化・高齢化が進み、経済の停滞や無秩序な開発で街の風景が変わり、活気が失われつつあります。私たちはそのような状況のなかで、問題にどう向き合い、課題を解決していくべきでしょうか? 「建築」は単に建物や街づくりを指すものではありません。それは文化を生み・育み、私たちの生活をより豊かにしながら未来をつくっていくための「知恵」のひとつです。 建築祭を通じ、私たちの新しい未来について、考えてみたいと思います。
查看艺术家信息